You are viewing all VT listings NH Condos between $0 and $30000000 dollars.

$735,000 $650 per sq.ft. Stratton VT Condo »
2 Beds | 2 Baths | Total Sq. Ft. 1131Listed on Monday Jul 13, 2026
Description: Incredible combination of location and amenities. Walk across the street to the ski slopes and Stratton Village with its shops, restaurants, and year-round activities. This top-floor condominium features soaring ceilings, abundant natural light, and a desirable two-bedroom, two-bath layout. Long Trail offers a year-round heated outdoor pool, hot tubs, and a sauna. Heated underground parking, ski lockers, and private storage cages make mountain living simple and so convenient. Seller is listing broker. See Listing Details & 3 images.

$825,000 $414 per sq.ft. Stratton VT Condo »
4 Beds | 4 Baths | Total Sq. Ft. 1993Listed on Wednesday Jul 1, 2026
Description: Located just one mile from Stratton's Base Lodge and Village, this 4-bedroom, 3-bath end-unit Styles Brook townhome offers the perfect combination of convenience, comfort, and year-round mountain living. Spanning three levels, Unit 501 enjoys the added privacy, extra windows, and abundant natural light that come with end-unit ownership. The main level is designed for gathering, featuring beautiful hickory floors, a wood-burning fireplace, a functional mudroom, powder room, and access to an expanded deck overlooking a peaceful wooded setting. Whether you're returning from a powder day, hosting friends for a golf weekend, or simply enjoying a quiet escape in the mountains, the spaces are designed to be enjoyed in every season. The Styles Brook association allows owners to add hot tubs to the deck, with required reinforcement, offering you the opportunity to create the ultimate après-ski retreat. Upstairs, the spacious primary suite features vaulted ceilings, excellent natural light, a well-appointed bath, and a generous owner's closet. Three additional bedrooms and two full baths provide plenty of room for family and guests, including a private guest suite with direct access to the backyard. Styles Brook is located on Stratton's winter weekend and holiday shuttle route, making access to the slopes and village easy throughout ski season. During the warmer months, owners enjoy a community clubhouse and outdoor pool that is only a short walk from this unit. There is also a paddle court for year-round fun. This property also includes an active Stratton Sports Center bond, transferable to the buyer with payment of the transfer fee. Bond privileges include access to the Sports Center and fitness classes, no green fees at Stratton's 27-hole golf course, and discounts at Stratton-owned shops and restaurants. With low-maintenance ownership, a sought-after location, and great layout and amenities, Styles Brook is an ideal mountain getaway. Make this your Vermont address. See Listing Details & 29 images.

$829,000 $506 per sq.ft. Stratton VT Condo »
4 Beds | 2 Baths | Total Sq. Ft. 1638Listed on Monday Aug 17, 2026
Description: Unmatched Comfort and Convenience at Stratton's Ober Tal - trailside property Discover the ideal ski retreat in this bright, spacious, one-of-a-kind double unit at Ober Tal, Building C. Next to the Tamarack ski lift, you'll enjoy unbeatable access to the slopes and all the amenities in Stratton Village. Close enough to swing back for a quick lunch, this condo lets you make the most of your mountain time. After a day on the mountain, unwind by the wood-burning fireplace in the family room, or gather for meals in the large dining area, featuring a second wood-burning fireplace. Step outside to relax on the oversized deck with distant views of Bromley Mountain. Designed for entertaining, the spacious chef's kitchen is well-equipped for group cooking, with thoughtful amenities like double ovens, a microwave, two dishwashers, a prep sink, and a wine fridge. Gather around the long granite island with seating for five, where everyone can join in the fun or simply relax while dinner is prepared. With plenty of room for everyone, this condo features four bedrooms (one with bunk beds and trundle) plus an office with an additional full-sized Murphy bed, providing a flexible fifth bedroom. Two full bathrooms ensure comfort and privacy for all. The large, rustic wood-paneled mudroom offers generous storage for ski gear, complete with a boot bench and a full-size washer and dryer to keep everything ready for the next day. See Listing Details & 24 images.
Under Contract
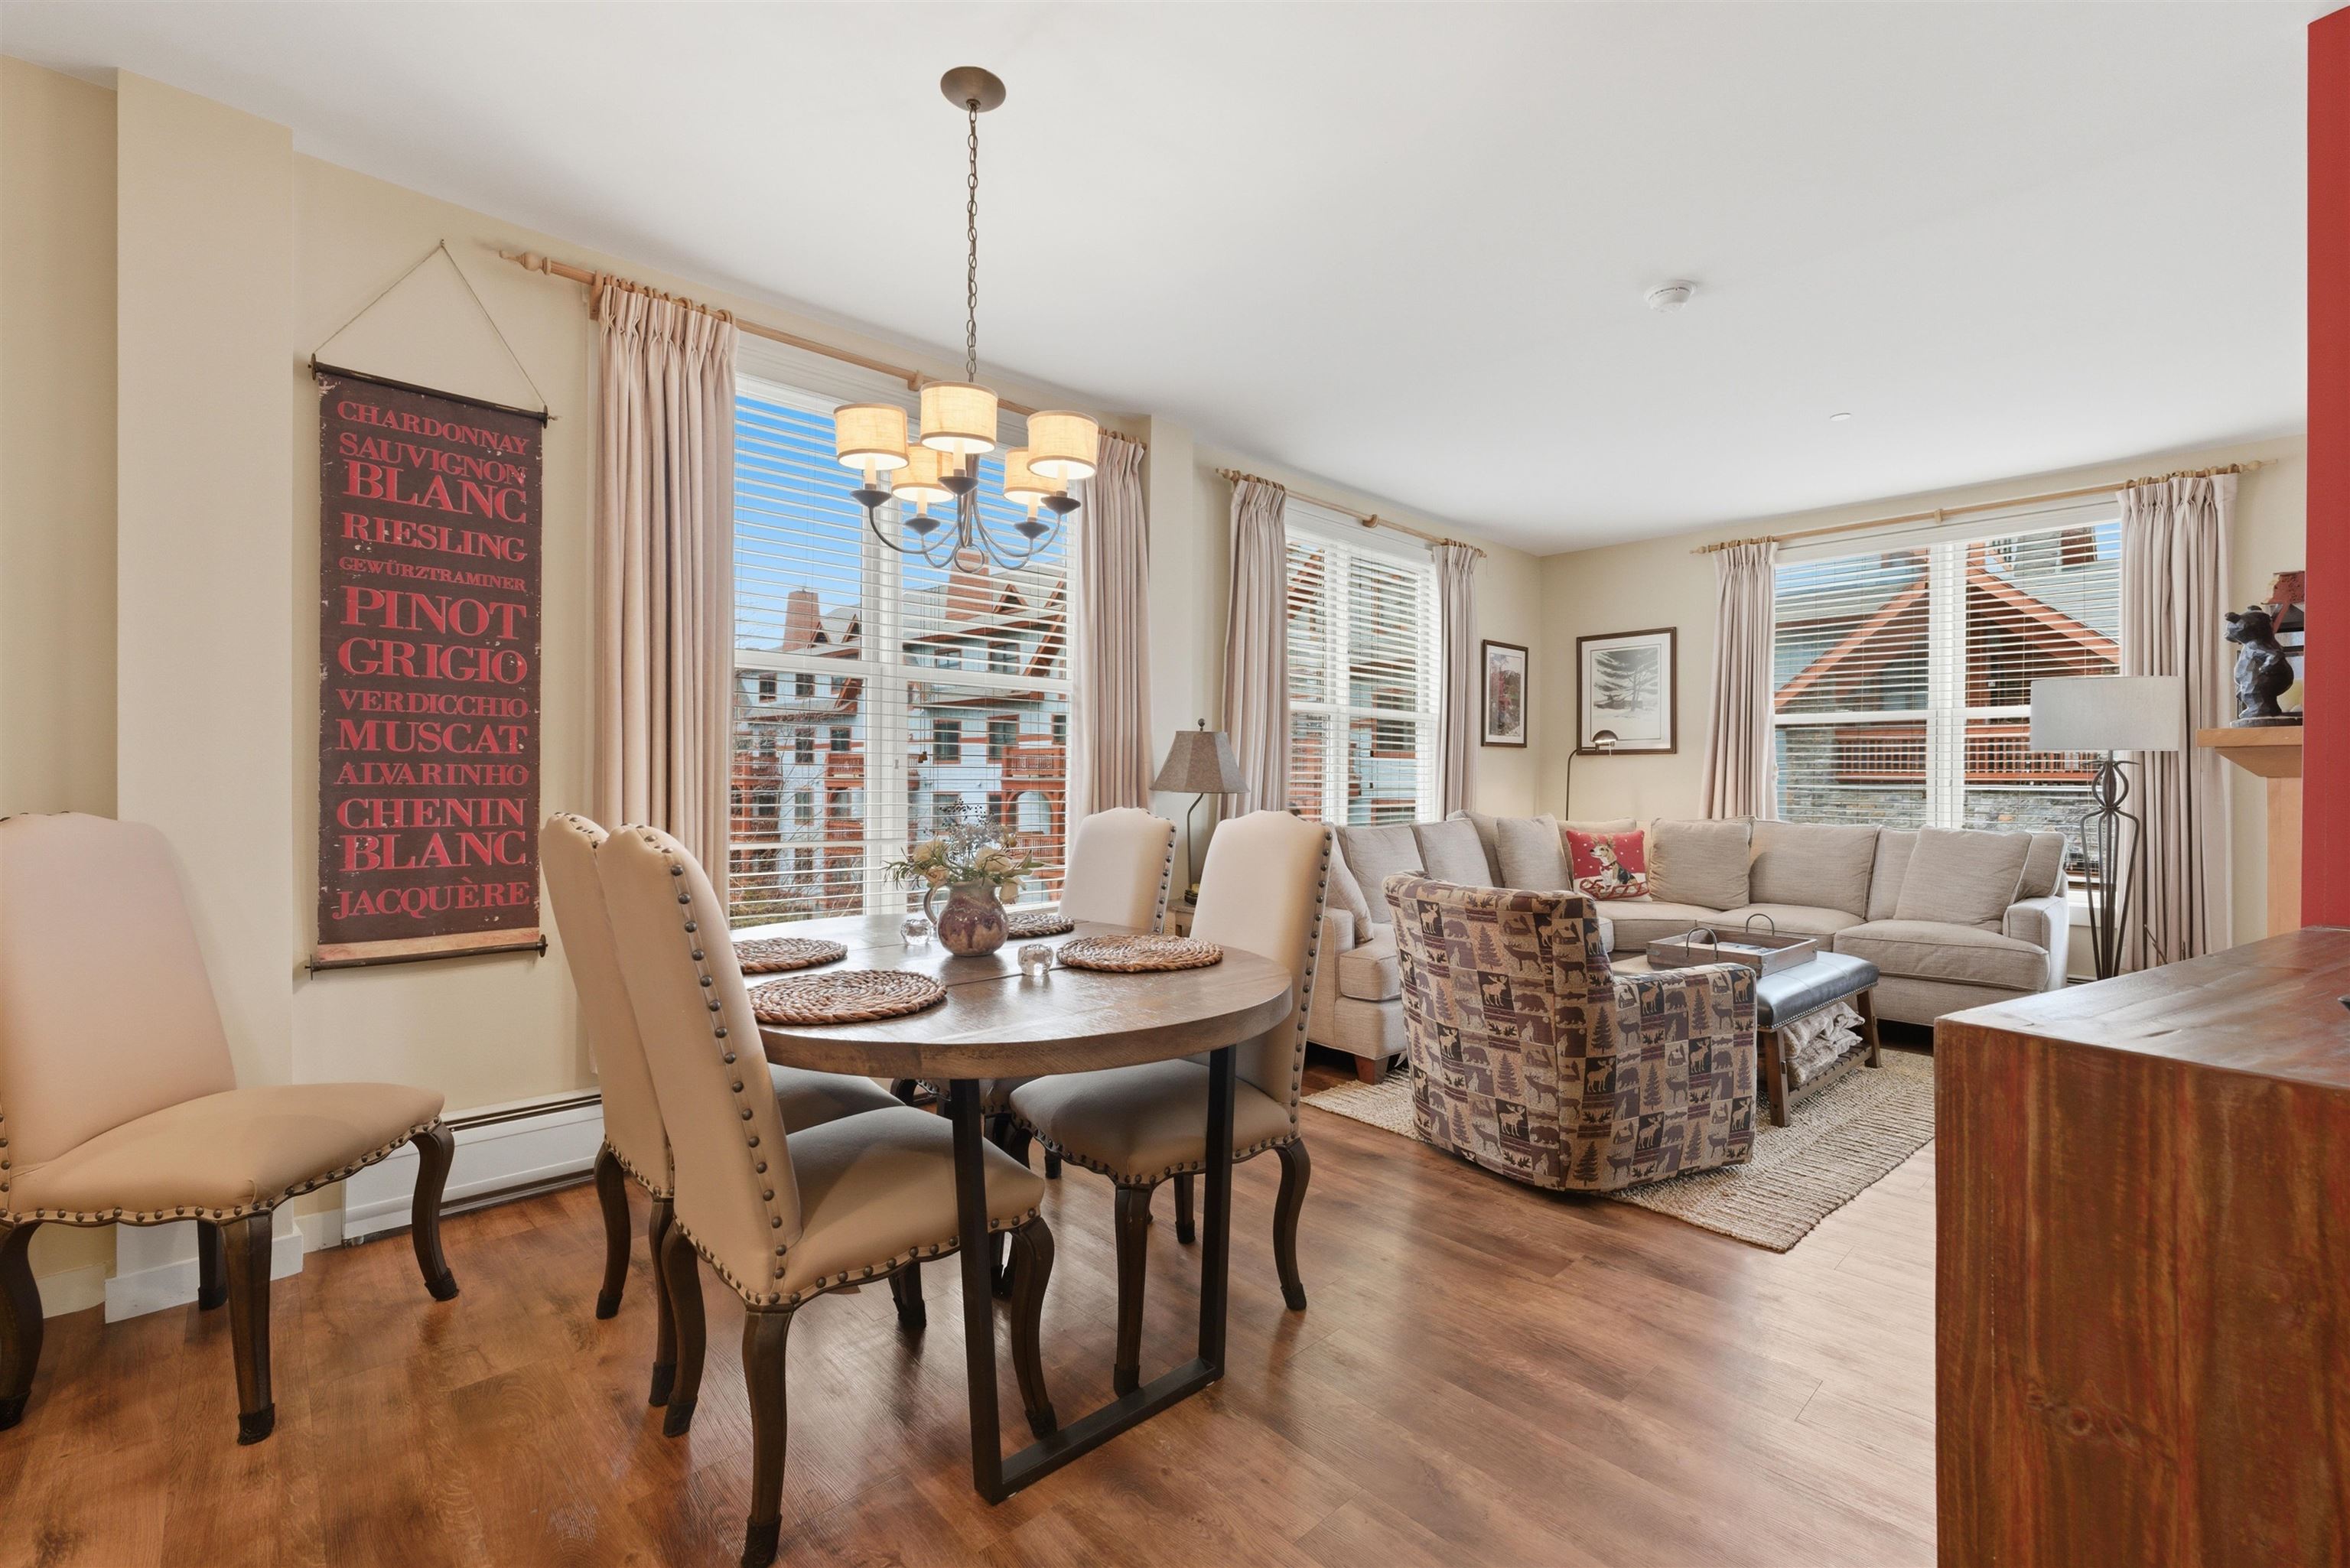
$915,000 $598 per sq.ft. Stratton VT Condo »
Waterfront on Pond3 Beds | 3 Baths | Total Sq. Ft. 1529
Listed on Monday Mar 30, 2026
Description: A rare opportunity in Long Trail House, this corner residence has been thoughtfully reimagined from two separate units into a spacious, fully renovated retreat designed for flexible living. The expanded layout now includes multiple sleeping areas and a den/office, offering versatility for guests or remote work. Natural light fills the home thanks to its corner position, while open living space flows seamlessly to an extended outdoor footprint with both a full-length deck and covered porches. The oversized primary suite stands out with its private fireplace, walk-in closet, direct deck access, and a beautifully finished bath featuring double vanities and a large shower. The kitchen has been enlarged and upgraded with granite countertops, stainless appliances, and a substantial island that anchors the space for gathering and entertaining. Located across the street from Stratton's snowfront, lifts, Village shops, and restaurants, this residence offers exceptional access without the need to drive. Long Trail House amenities included heated underground parking, private owner storage, a year-round heated pool, sauna, multiple hot tubs, and a welcoming hearth room. Discounted access to the Stratton Training and Fitness Center is also available. Contact us for more information or to schedule a private showing. See Listing Details & 33 images. Includes a Virtual Tour

$915,000 $876 per sq.ft. Stratton VT Condo »
Price Change! Reduced by $34,000 down 4% on August 12th 2026
3 Beds | 4 Baths | Total Sq. Ft. 1800
Listed on Friday Jun 19, 2026
Description: Experience ultimate year-round luxury in this tastefully renovated townhome at Slopeside, featuring convenient trail access. Perfectly blending comfort and convenience, this inviting mountain retreat features an updated kitchen and baths, a cozy wood-burning fireplace, and mini-splits for efficient summer cooling. The spacious layout offers three bedrooms plus a private loft complete with its own 3/4 bath. There is plenty of room to relax after a day on the trails, or you can step down into the sunken hot tub on the recently updated deck. Leave the keys behind, its exceptional location offers easy walking access to village shops, dining, and the in-ground pool for the ultimate hassle-free mountain getaway. See Listing Details & 34 images.

$1,465,000 $558 per sq.ft. Stratton VT Condo »
4 Beds | 4 Baths | Total Sq. Ft. 2625Listed on Friday Aug 28, 2026
Description: Experience true resort living in this luxury 4 bedroom, 4 bathroom alpine residence in Stratton's sought after Treetop community. Designed with sweeping mountain views and seamless ski home access, this townhouse eliminates the morning scramble so you can spend your days carving first tracks and your evenings unwinding in comfort. Imagine starting your morning in a snowy winter wonderland. Step into your dedicated ski storage room to pull on warm boots and hit the slopes directly from your doorstep no loading cars or fighting for base parking. After an exhilarating day on the mountain, ski home. Drop your gear in the ski room and head to the lower level, where your private outdoor hot tub awaits on the patio. Soak in the warm waters under falling snowflakes as the sun sets over the surrounding pines. Gather in the main living area, crafted in classic Adirondack style with rich details that capture the cozy spirit of the Green Mountains. Cook holiday meals in the open kitchen, complete with premium Café Appliances and granite countertops that flows seamlessly into the dining and living spaces. Later, step onto the covered side porch to breathe in the crisp mountain air, or retreat to the lower-level family room, the ideal second living space for kids and guests to relax. Property Highlights * Trailside Access & Mountain Views: Ski right home to your door with direct sightlines of Stratton's peaks. * 4 Private Bedroom Suites: Thoughtful multi level layout including a lower level bunk room ideal for hosting friends and family. * Primary Suite Sanctuary: Features a private balcony, walk in closet, and ensuite bath with a soaking tub. * Gourmet Kitchen: Equipped with Café Appliances, granite counters, and a central island. * Lower Level Spa & Den: Family room opening to a patio with a private hot tub. * Ski Storage & Garage: Dedicated ski entry room plus a detached garage. * Effortless Ownership: Includes shuttle service, A/C, playground and an on-site caretaker. See Listing Details & 47 images. Includes a Virtual Tour
New Listing!

$3,495,000 $617 per sq.ft. Stratton VT Condo »
6 Beds | 7 Baths | Total Sq. Ft. 5660Listed on Saturday Sep 12, 2026
Description: Experience true mountain luxury in this stunning six bedroom six bathroom slope side single family home, perfectly positioned for effortless access to world-class skiing and snowboarding at the Stratton Mountain Resort. Designed with comfort and style in mind, this residence combines refined alpine architecture with modern amenities including a gym, steam shower, pool table that doubles as table tennis, a media room, generous mud and ski room, plenty of entertaining space and outdoor living space that features a beautiful stone wood burning fireplace. The home features a professional chef's kitchen and an open dining room with stone fireplace and ample seating for family and guests. Each of the six bedrooms offers ensuite bath, providing comfort for family and guests. The primary suite includes a spa like bathroom with a soaking tub, walk in shower and private balcony overlooking the slopes. Expansive windows throughout flood the home with with natural light from its southern exposure. With direct slope side access, luxurious finishes, and thoughtful design throughout, this home is the perfect mountain retreat for year round adventure and relaxation. Make Vermont your home away from home! See Listing Details & 54 images.

$350,000 $278 per sq.ft. Vergennes VT Condo »
Price Change! Reduced by $5,000 down 1% on September 10th 2026
2 Beds | 3 Baths | Total Sq. Ft. 1260
Listed on Thursday Aug 27, 2026
Description: Open House Saturday 9/19 10am-12pm. Welcome to 9B Country Commons in Vergennes, a well-designed 2-bedroom, 2-bath townhouse offering comfortable living with the convenience of a low-maintenance condo lifestyle. Built in 2021, this home features an inviting layout filled with natural light, hardwood flooring, and flexible spaces throughout. The main level offers an open living and dining area that flows into the kitchen, creating an easy space for everyday living and entertaining. A half bath adds convenience, while the rear deck provides a great spot to relax outdoors and enjoy the surrounding green space. Upstairs, you'll find two bedrooms, a full bath, and convenient second-floor laundry. The lower level adds even more versatility with a bonus room, three-quarter bath, additional living or hobby space, and storage. A one-car garage, paved parking, mini-split cooling, and a combination of efficient heating options add to the home's everyday functionality. The Country Commons association helps simplify ownership with landscaping, snow removal, trash removal, and water included in the monthly fee, allowing you more time to enjoy everything the area has to offer. Located in Vergennes, you'll have easy access to the city's charming and walkable downtown, where locally owned shops, restaurants, cafes, and community gathering spots line Main Street. Enjoy nearby recreation along Otter Creek, Vergennes Falls Park, and the surrounding Champlain Valley, while Middlebury, Bristol, and the Lake Champlain area are all within convenient reach. With local schools, everyday services, and plenty of opportunities for outdoor recreation nearby, this Country Commons townhouse offers a great combination of modern living and small-city Vermont convenience. See Listing Details & 32 images.
New Listing!

$565,000 $386 per sq.ft. Vergennes VT Condo »
3 Beds | 3 Baths | Total Sq. Ft. 1464Listed on Thursday Sep 10, 2026
Description: Brand-New Under Construction Condo Association Coming to Vergennes! Fiddlehead Commons. This exciting new condominium development will feature four beautifully designed units, each offering 3 bedrooms and 3 bathrooms with quality finishes and thoughtful layouts. Each home will include stone countertops, a cozy fireplace, a covered front entry, and a one-car attached garage, plus much more. Set on a beautiful city lot in Vergennes, these new homes offer the perfect combination of modern construction, convenience, and small-town Vermont charm. Enjoy the benefits of brand-new construction in a vibrant community known for its welcoming character, local shops, restaurants, and easy access to the surrounding beauty of the Champlain Valley. See Listing Details & 10 images.
New Listing!

$565,000 $386 per sq.ft. Vergennes VT Condo »
3 Beds | 3 Baths | Total Sq. Ft. 1464Listed on Thursday Sep 10, 2026
Description: Brand-New Under Construction Condo Association Coming to Vergennes! Fiddlehead Commons. This exciting new condominium development will feature four beautifully designed units, each offering 3 bedrooms and 3 bathrooms with quality finishes and thoughtful layouts. Each home will include stone countertops, a cozy fireplace, a covered front entry, and a one-car attached garage, plus much more. Set on a beautiful city lot in Vergennes, these new homes offer the perfect combination of modern construction, convenience, and small-town Vermont charm. Enjoy the benefits of brand-new construction in a vibrant community known for its welcoming character, local shops, restaurants, and easy access to the surrounding beauty of the Champlain Valley. Unit 4 end unit. See Listing Details & 10 images.
New Listing!

$565,000 $386 per sq.ft. Vergennes VT Condo »
3 Beds | 3 Baths | Total Sq. Ft. 1464Listed on Thursday Sep 10, 2026
Description: Brand-New Under Construction Condo Association Coming to Vergennes! Fiddlehead Commons. This exciting new condominium development will feature four beautifully designed units, each offering 3 bedrooms and 3 bathrooms with quality finishes and thoughtful layouts. Each home will include stone countertops, a cozy fireplace, a covered front entry, and a one-car attached garage, plus much more. Set on a beautiful city lot in Vergennes, these new homes offer the perfect combination of modern construction, convenience, and small-town Vermont charm. Enjoy the benefits of brand-new construction in a vibrant community known for its welcoming character, local shops, restaurants, and easy access to the surrounding beauty of the Champlain Valley. See Listing Details & 10 images.
New Listing!

$565,000 $386 per sq.ft. Vergennes VT Condo »
3 Beds | 3 Baths | Total Sq. Ft. 1464Listed on Thursday Sep 10, 2026
Description: Brand-New Under Construction Condo Association Coming to Vergennes! Fiddlehead Commons This exciting new condominium development will feature four beautifully designed units, each offering 3 bedrooms and 3 bathrooms with quality finishes and thoughtful layouts. Each home will include stone countertops, a cozy fireplace, a covered front entry, and a one-car attached garage, plus much more. Set on a beautiful city lot in Vergennes, these new homes offer the perfect combination of modern construction, convenience, and small-town Vermont charm. Enjoy the benefits of brand-new construction in a vibrant community known for its welcoming character, local shops, restaurants, and easy access to the surrounding beauty of the Champlain Valley. Unit 1 end unit. See Listing Details & 10 images.

$225,000 $375 per sq.ft. Waitsfield VT Condo »
1 Beds | 1 Baths | Total Sq. Ft. 600Listed on Friday May 22, 2026
Description: Perfectly positioned for year-round outdoor enthusiasts, this charming European architect-designed condo with southern exposure offers unbeatable access to the best of the Mad River Valley all while showcasing an updated, move in ready residence. Nestled between Waitsfield & Warren, you're just minutes from Sugarbush, Mad River Glen, Blueberry Lake & endless hiking, biking, skiing & exploring. Step outside to a peaceful woodland trail along a cascading stream & bike the extensive multi-season trail network right out your front door. Located in the last building of the complex, this ground-floor, 1-bed 1-bath home enjoys ample parking & is only steps from the community's seasonal pool, sauna & tennis courts, as well as free commercial-sized laundry facilities. Completely renovated & truly move-in ready, the condo is warm, inviting & thoughtfully designed to maximize every inch living space. Cozy up by the propane fireplace after a day outdoors or enjoy efficient heating & cooling with the mini-split. Brazilian hardwood floors anchor the open living area & flow into the updated kitchen featuring stainless steel appliances & a farmhouse sink. The spacious bedroom sits beside the full bath for an easy, seamless layout. Two large, well-lit exterior storage units, measuring 4'x5' & 5'x10', provide secure space for skis, bikes, pantry overflow & all your adventure gear. Sold fully furnished, this turnkey getaway is the perfect home base for all of your Vermont adventures. See Listing Details & 23 images.

$260,000 $260 per sq.ft. Waitsfield VT Condo »
Price Change! Reduced by $15,000 down 6% on July 23rd 2026
2 Beds | 1 Baths | Total Sq. Ft. 999
Listed on Thursday Jun 11, 2026
Description: Bright, open, and inviting, this beautifully renovated two-story condominium offers the perfect blend of comfort, style, and convenience. Gleaming hardwood floors, oversized windows that fill the space with natural light, and a thoughtfully updated kitchen create a truly turnkey opportunity. Ideally located within walking distance of historic Bridge Street, you'll enjoy easy access to local shops, restaurants, and the refreshing waters of the Mad River. Commuters will appreciate the central location, with convenient access to the Mad River Valley, Waterbury, Montpelier, and Burlington. Whether you're seeking a full-time residence, weekend retreat, or investment opportunity, this property places you just minutes from all the recreation and amenities the Mad River Valley is known for, including Sugarbush Resort and Mad River Glen. See Listing Details & 32 images. Includes a Virtual Tour

$289,000 $362 per sq.ft. Waitsfield VT Condo »
1 Beds | 2 Baths | Total Sq. Ft. 798Listed on Monday Aug 10, 2026
Description: An exceptional opportunity to own a beautifully appointed condo perfectly situated between Waitsfield and Warren Village, where the best of Vermont's four-season lifestyle is right outside your door. Whether you're looking for a smart investment with short-term rental potential, a convenient ski retreat just minutes from Sugarbush and Mad River, or a peaceful year-round home surrounded by nature, this charming property offers it all. This spacious one-bedroom end unit is filled with natural light and thoughtfully designed for comfortable, effortless living. The inviting open-concept layout flows from the living and dining areas to sliding glass doors that open onto your own private porch, a perfect spot to enjoy the peaceful surroundings. The bright, fully equipped kitchen offers generous storage and features a brand-new dishwasher. A full bath and spacious entry area with warm cork flooring complete the main level. Upstairs, a versatile loft provides additional space for a cozy retreat. At the top of the stairs, the private bedroom welcomes you with beautiful vaulted ceilings, an additional storage loft, its own half bath, and a private balcony. The community amenities make Vermont living even more enjoyable, with a swimming pool, two tennis courts, and a common laundry area included as part of the association fee. And for those who love the outdoors, approximately 100 acres of hiking and biking trails are just steps from your door, offering endless opportunities to explore and reconnect with nature. Tastefully decorated and offered turnkey, excluding personal belongings, artwork, and accessories, this condo is ready to become your Vermont escape. Come for the skiing, stay for the trails, the seasons, and the unmistakable magic of Mad River Valley. See Listing Details & 51 images.
